UNDERFLOOR HEATING - GENERAL
Underfloor heating has been known since antiquity - below we see a sample of an ancient home from the Museum in Dion, Katerini, which used fire for underfloor heating. However, it only began to spread more widely in recent decades, with demand increasing exponentially in recent years due to the low installation cost of the system, which has come to rival the installation of radiators.

Underfloor heating is a low-temperature water heating system (45°C) with the floor as the heating surface, inside which multi-layer and aluminum pipes are placed. It is offered for heating any space either independently or in combination with other systems (e.g. radiators) as well as for cooling.

The advantages of underfloor heating compared to other heating methods are:
Uniform temperature distribution across rooms.
Absolute hygiene as there is no air movement or annoying dust.
The floor is comfortably warm in winter or cool in summer, offering ideal conditions of comfort and well-being.
Complete freedom in the layout and decoration of the home.
Space saving by avoiding radiators.
Low water temperature.
Very low operating cost - can be used in combination with alternative energy sources such as a heat pump and solar collectors with savings of up to 70% compared to oil and gas.
Its disadvantages are:
Need for a specialized designer – installer.

SYSTEM DESCRIPTION
· CONSTRUCTION



Underfloor heating is installed after the plastering and before the final floor coverings.
The construction height of the underfloor heating ranges from 2.1 to 10.5 cm, depending on the construction and the needs of the space; for example, in the case of tiles with adhesive, the total height of the underfloor heating system (studded panel - pipe - cement mortar - tiles) starts at 3.1 cm and reaches 10.2 cm. The installation of wooden flooring, marble, etc., is also possible. In renovations, we usually choose a low height due to space limitations, whereas in new constructions, we opt for solutions with greater height since there is usually no issue with floor height, as a corresponding underfloor heating installation study has preceded.

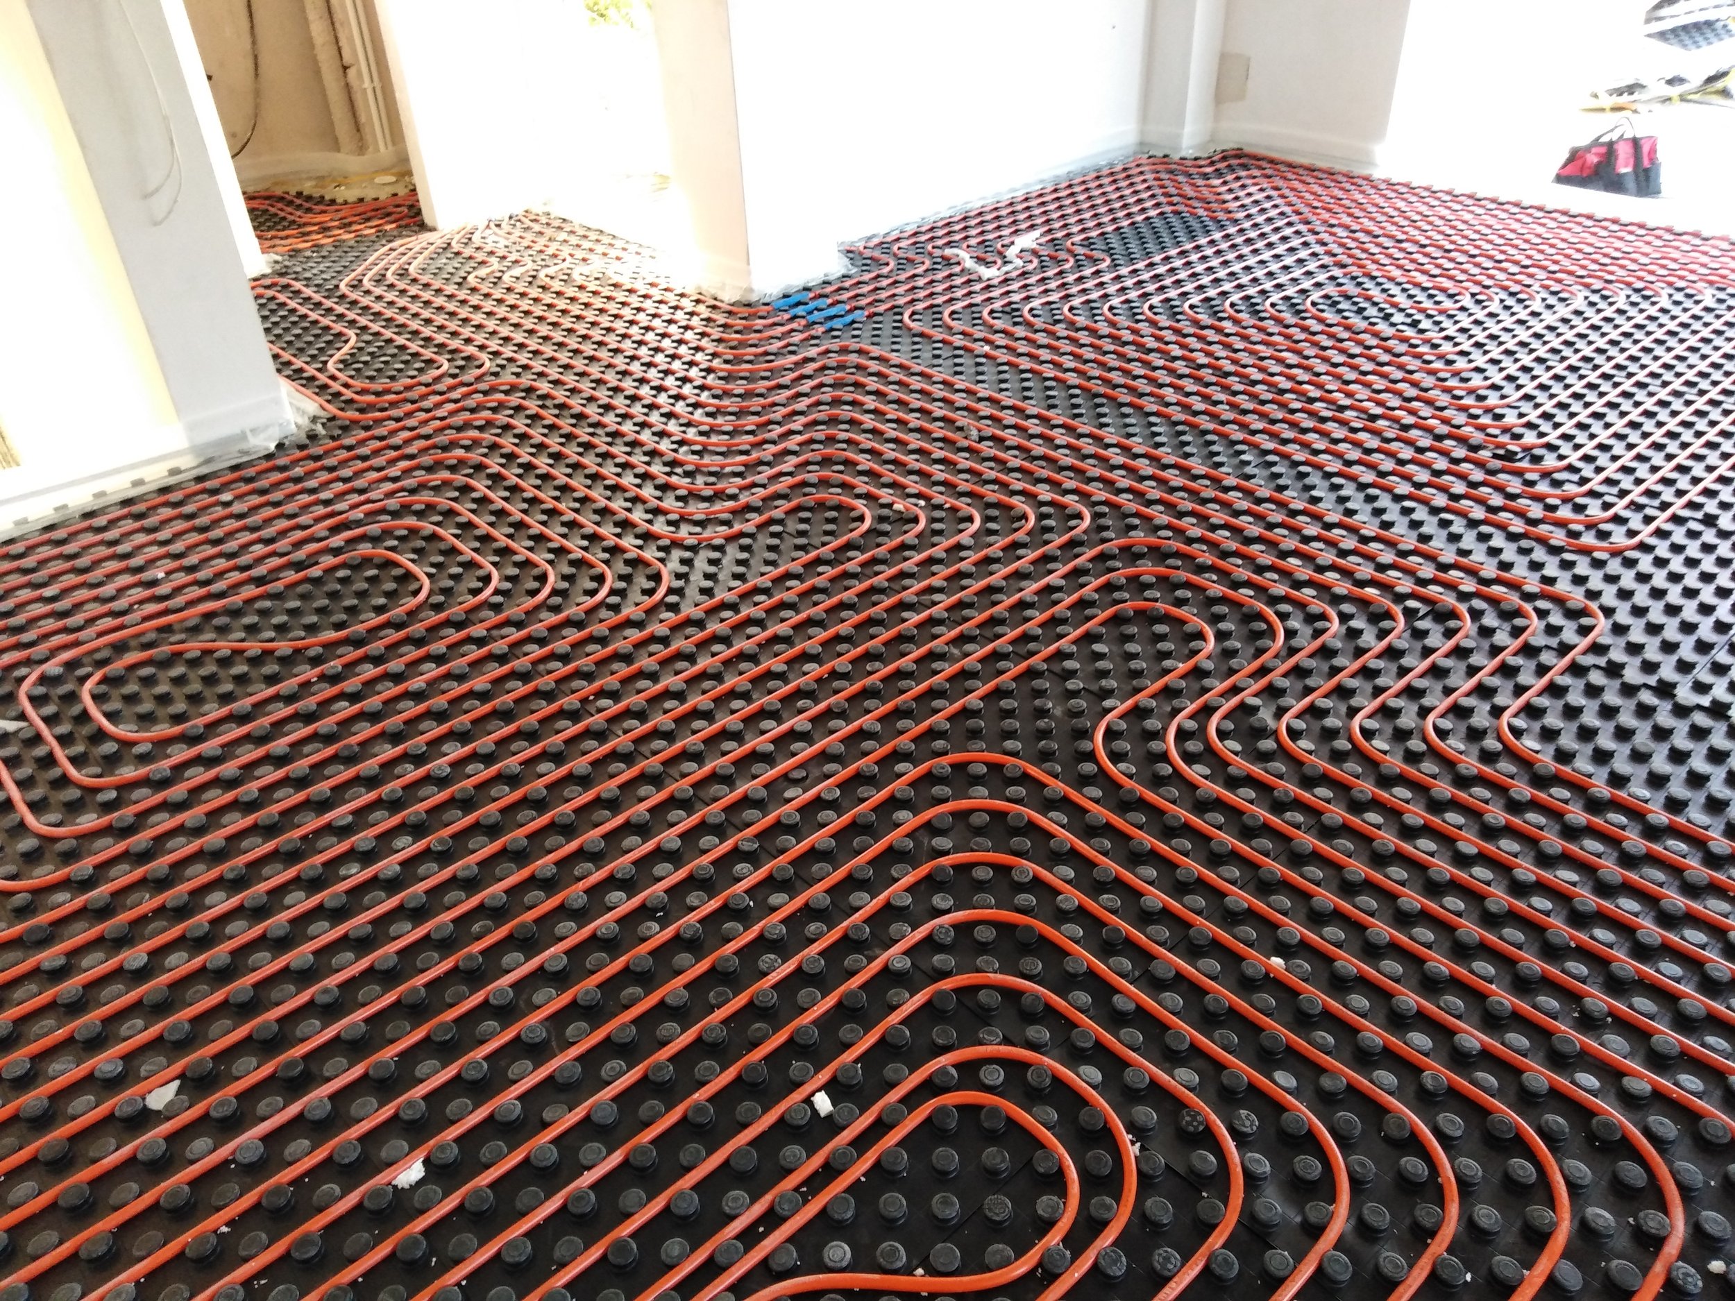

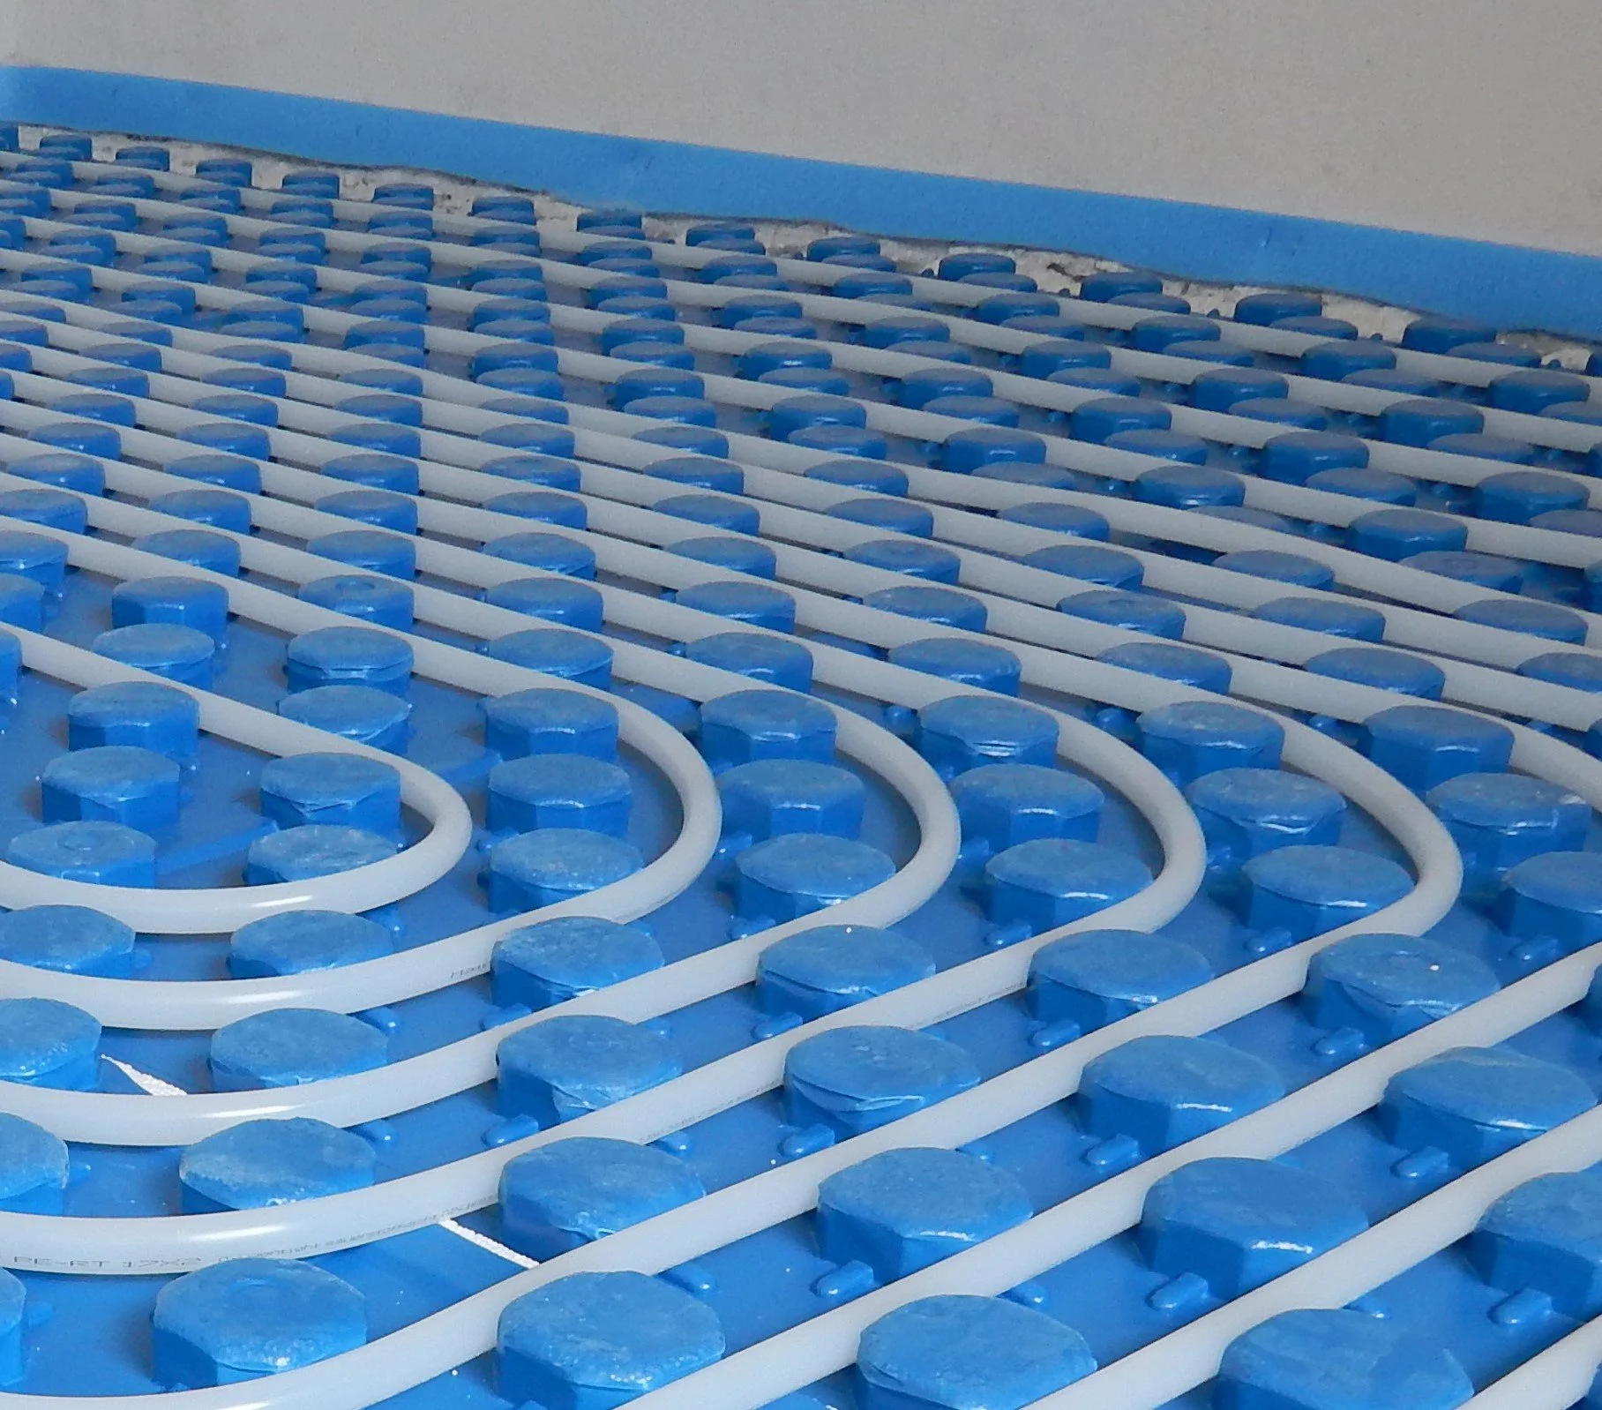


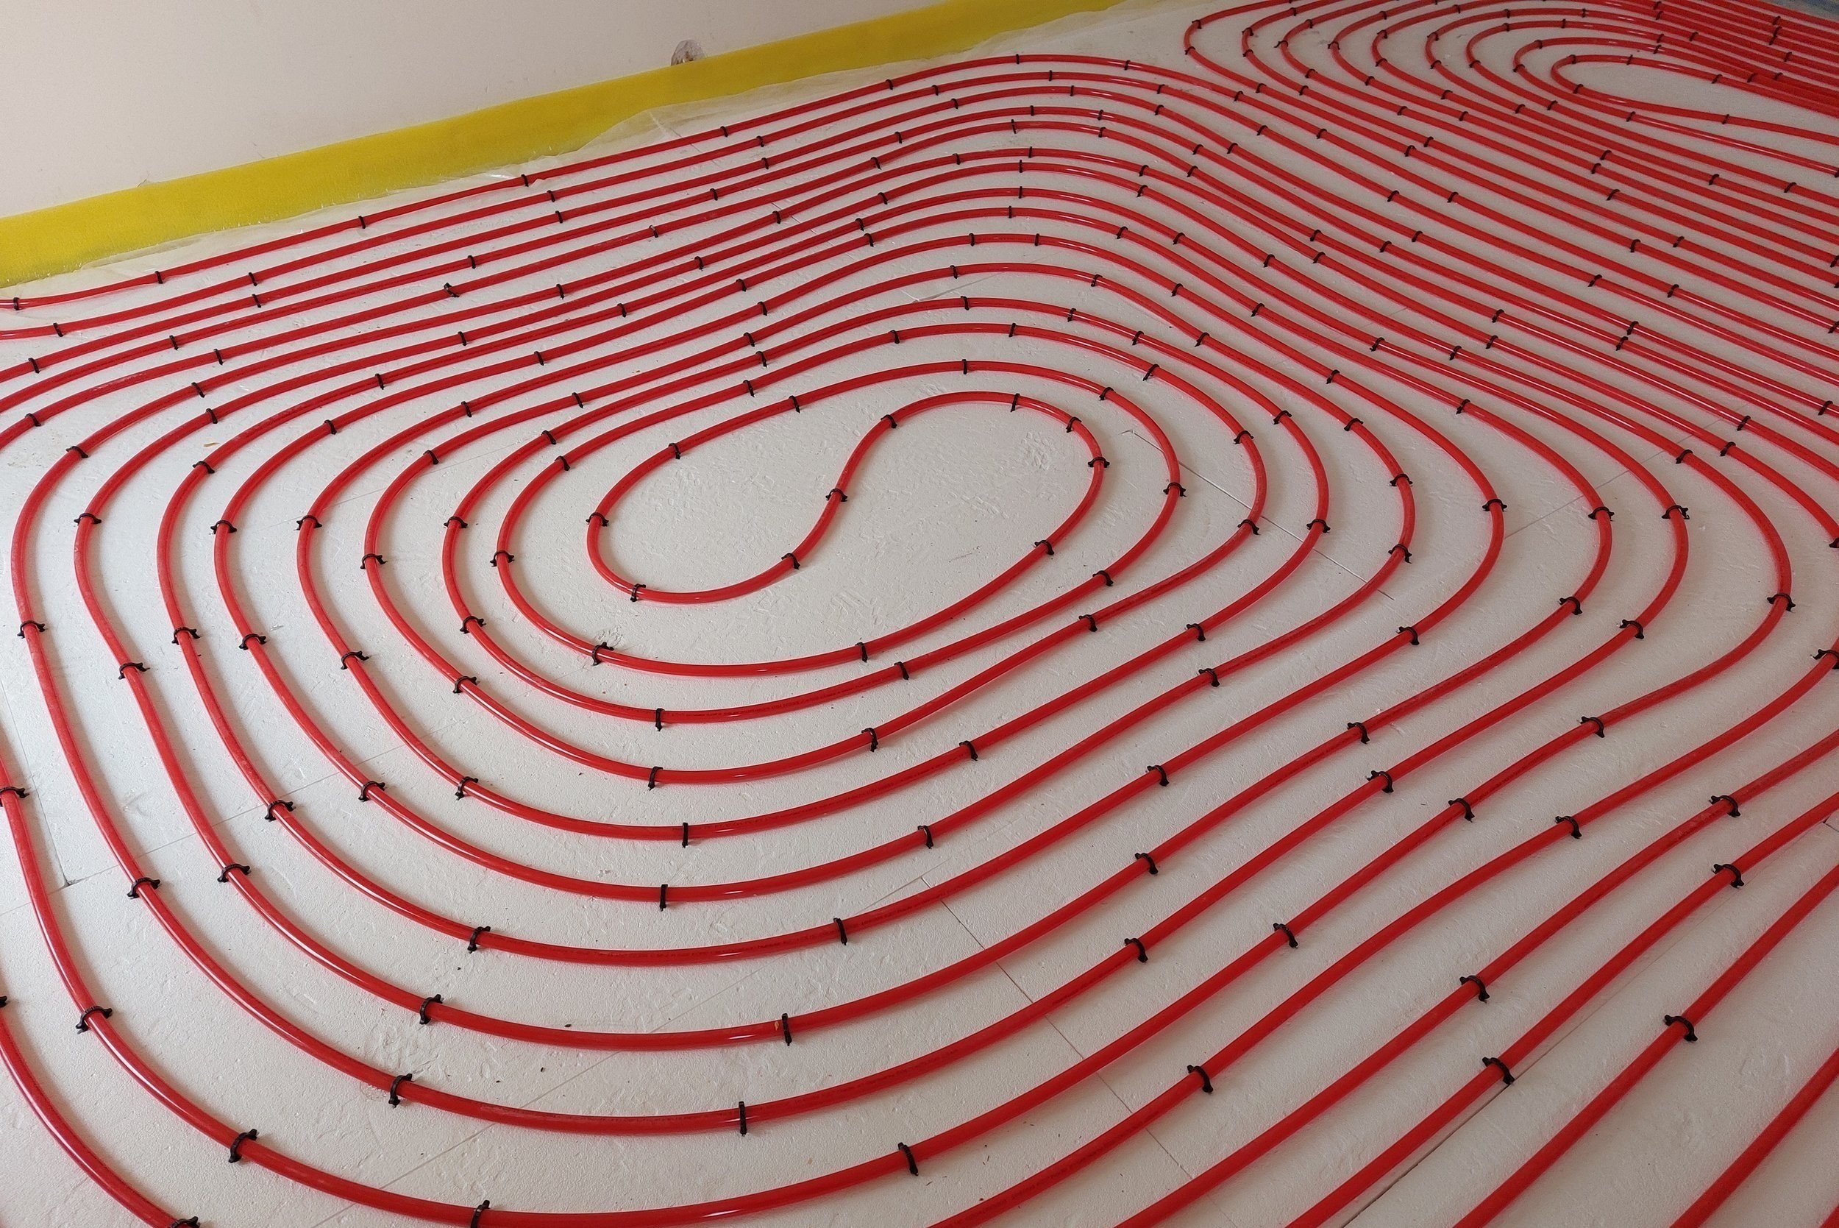
In areas where underfloor heating will be installed, the wall insulation tape, the knob board and the manifolds (distributors) are initially placed. Next, the pipe is laid (woven) cold, without joints, with a certain density, in accordance with the study, so that during heating the thermal needs of each space are covered. Immediately after the installation of the pipes, they are tested under a pressure of 6 bar for 24 hours to ensure the proper and good operation of the system. Finally, either the tile is placed directly (with glue on top of the structure), or the pipes are covered with cement mortar (thermal mortar) of varying height (from 3 to 4.5 cm) depending on the space and the floor is ready to receive the final covering (marbles, tiles, wood, etc.).



· MATERIALS
1. MOULDED TILE / FLOOR INSULATION TILE
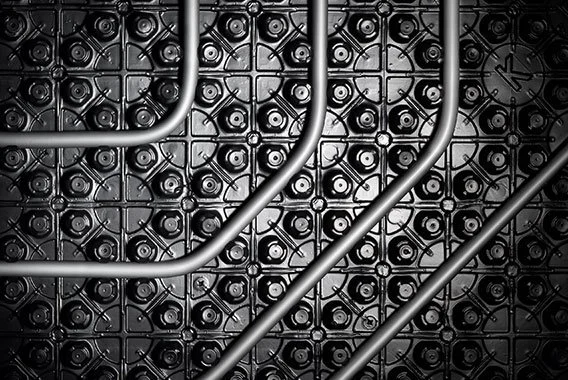
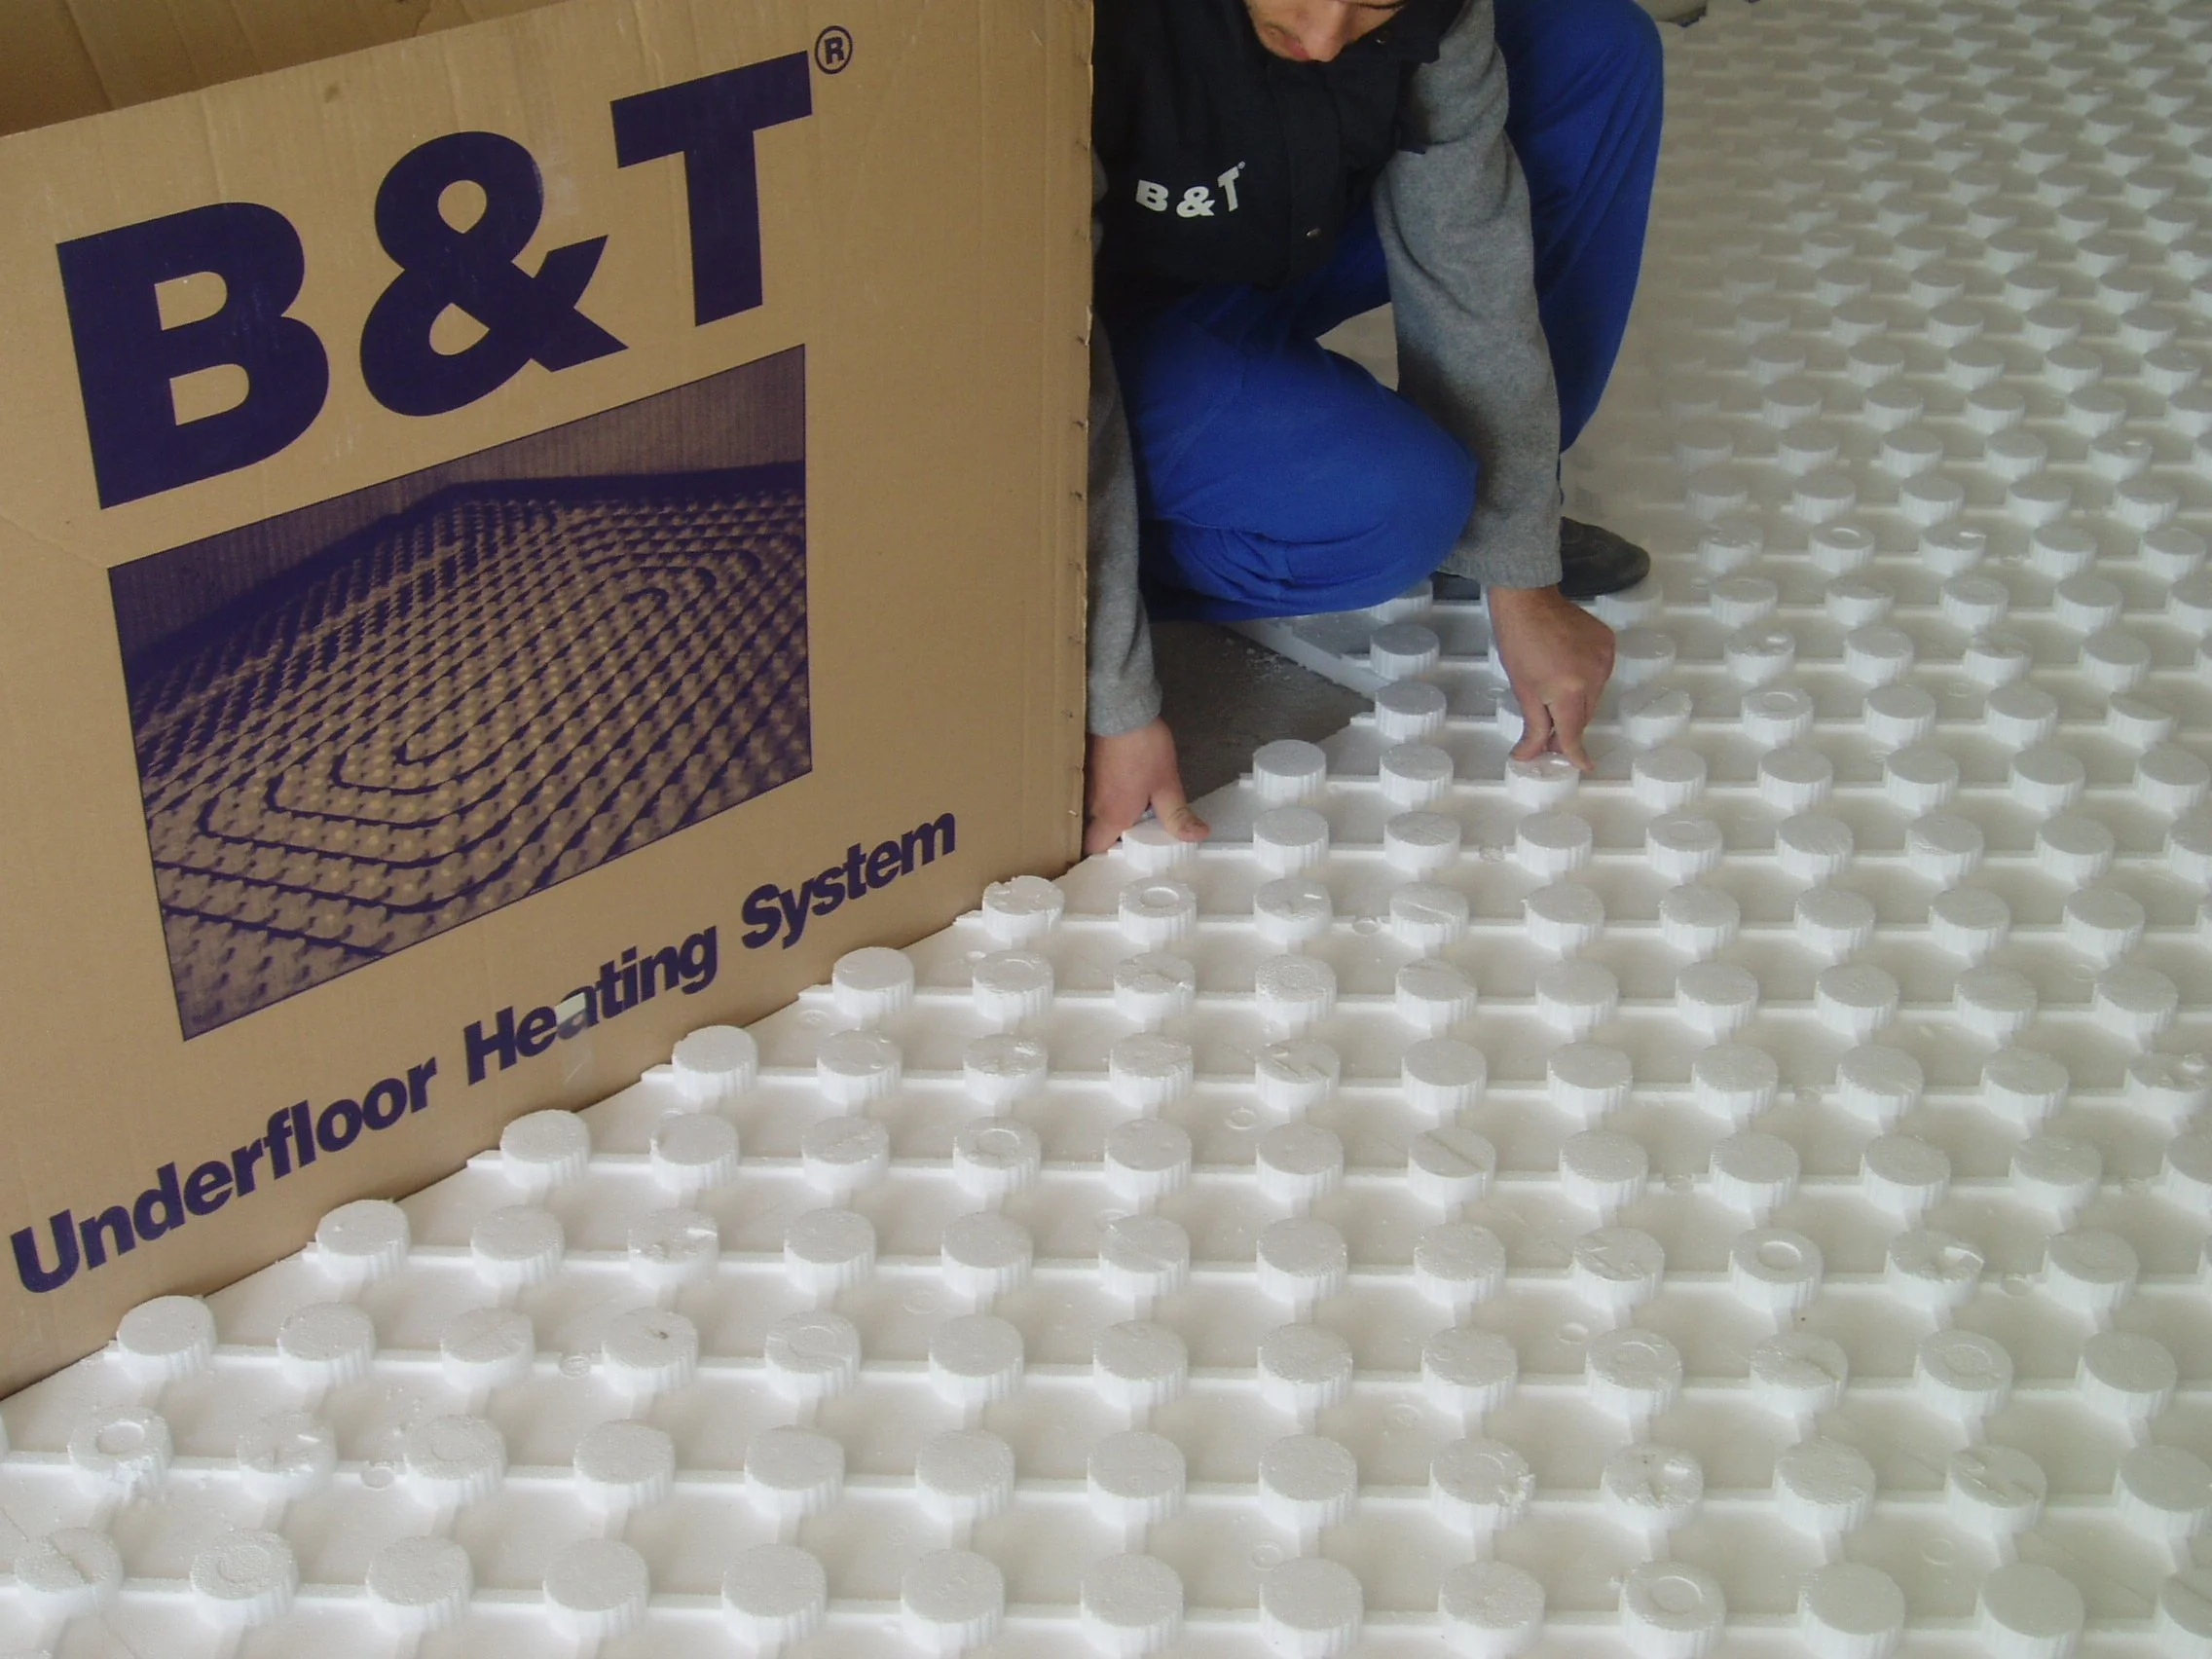
Morphicboard (floor insulation board), which is laid under the floor heating, consists of high-density expanded polystyrene rigid boards (30 Kg/m3), 50mm high, with a quick interlocking system between them for easy and fast installation, stability, sound insulation, thermal insulation, mechanical strength, pipe support, pipe spacing selection (75/150/225/300 mm), and minimization of thermal bridges through special processing. Their packaging is in 10 sq. m. cardboard boxes, making their transport easy and safe (without damage).


2. PIPE
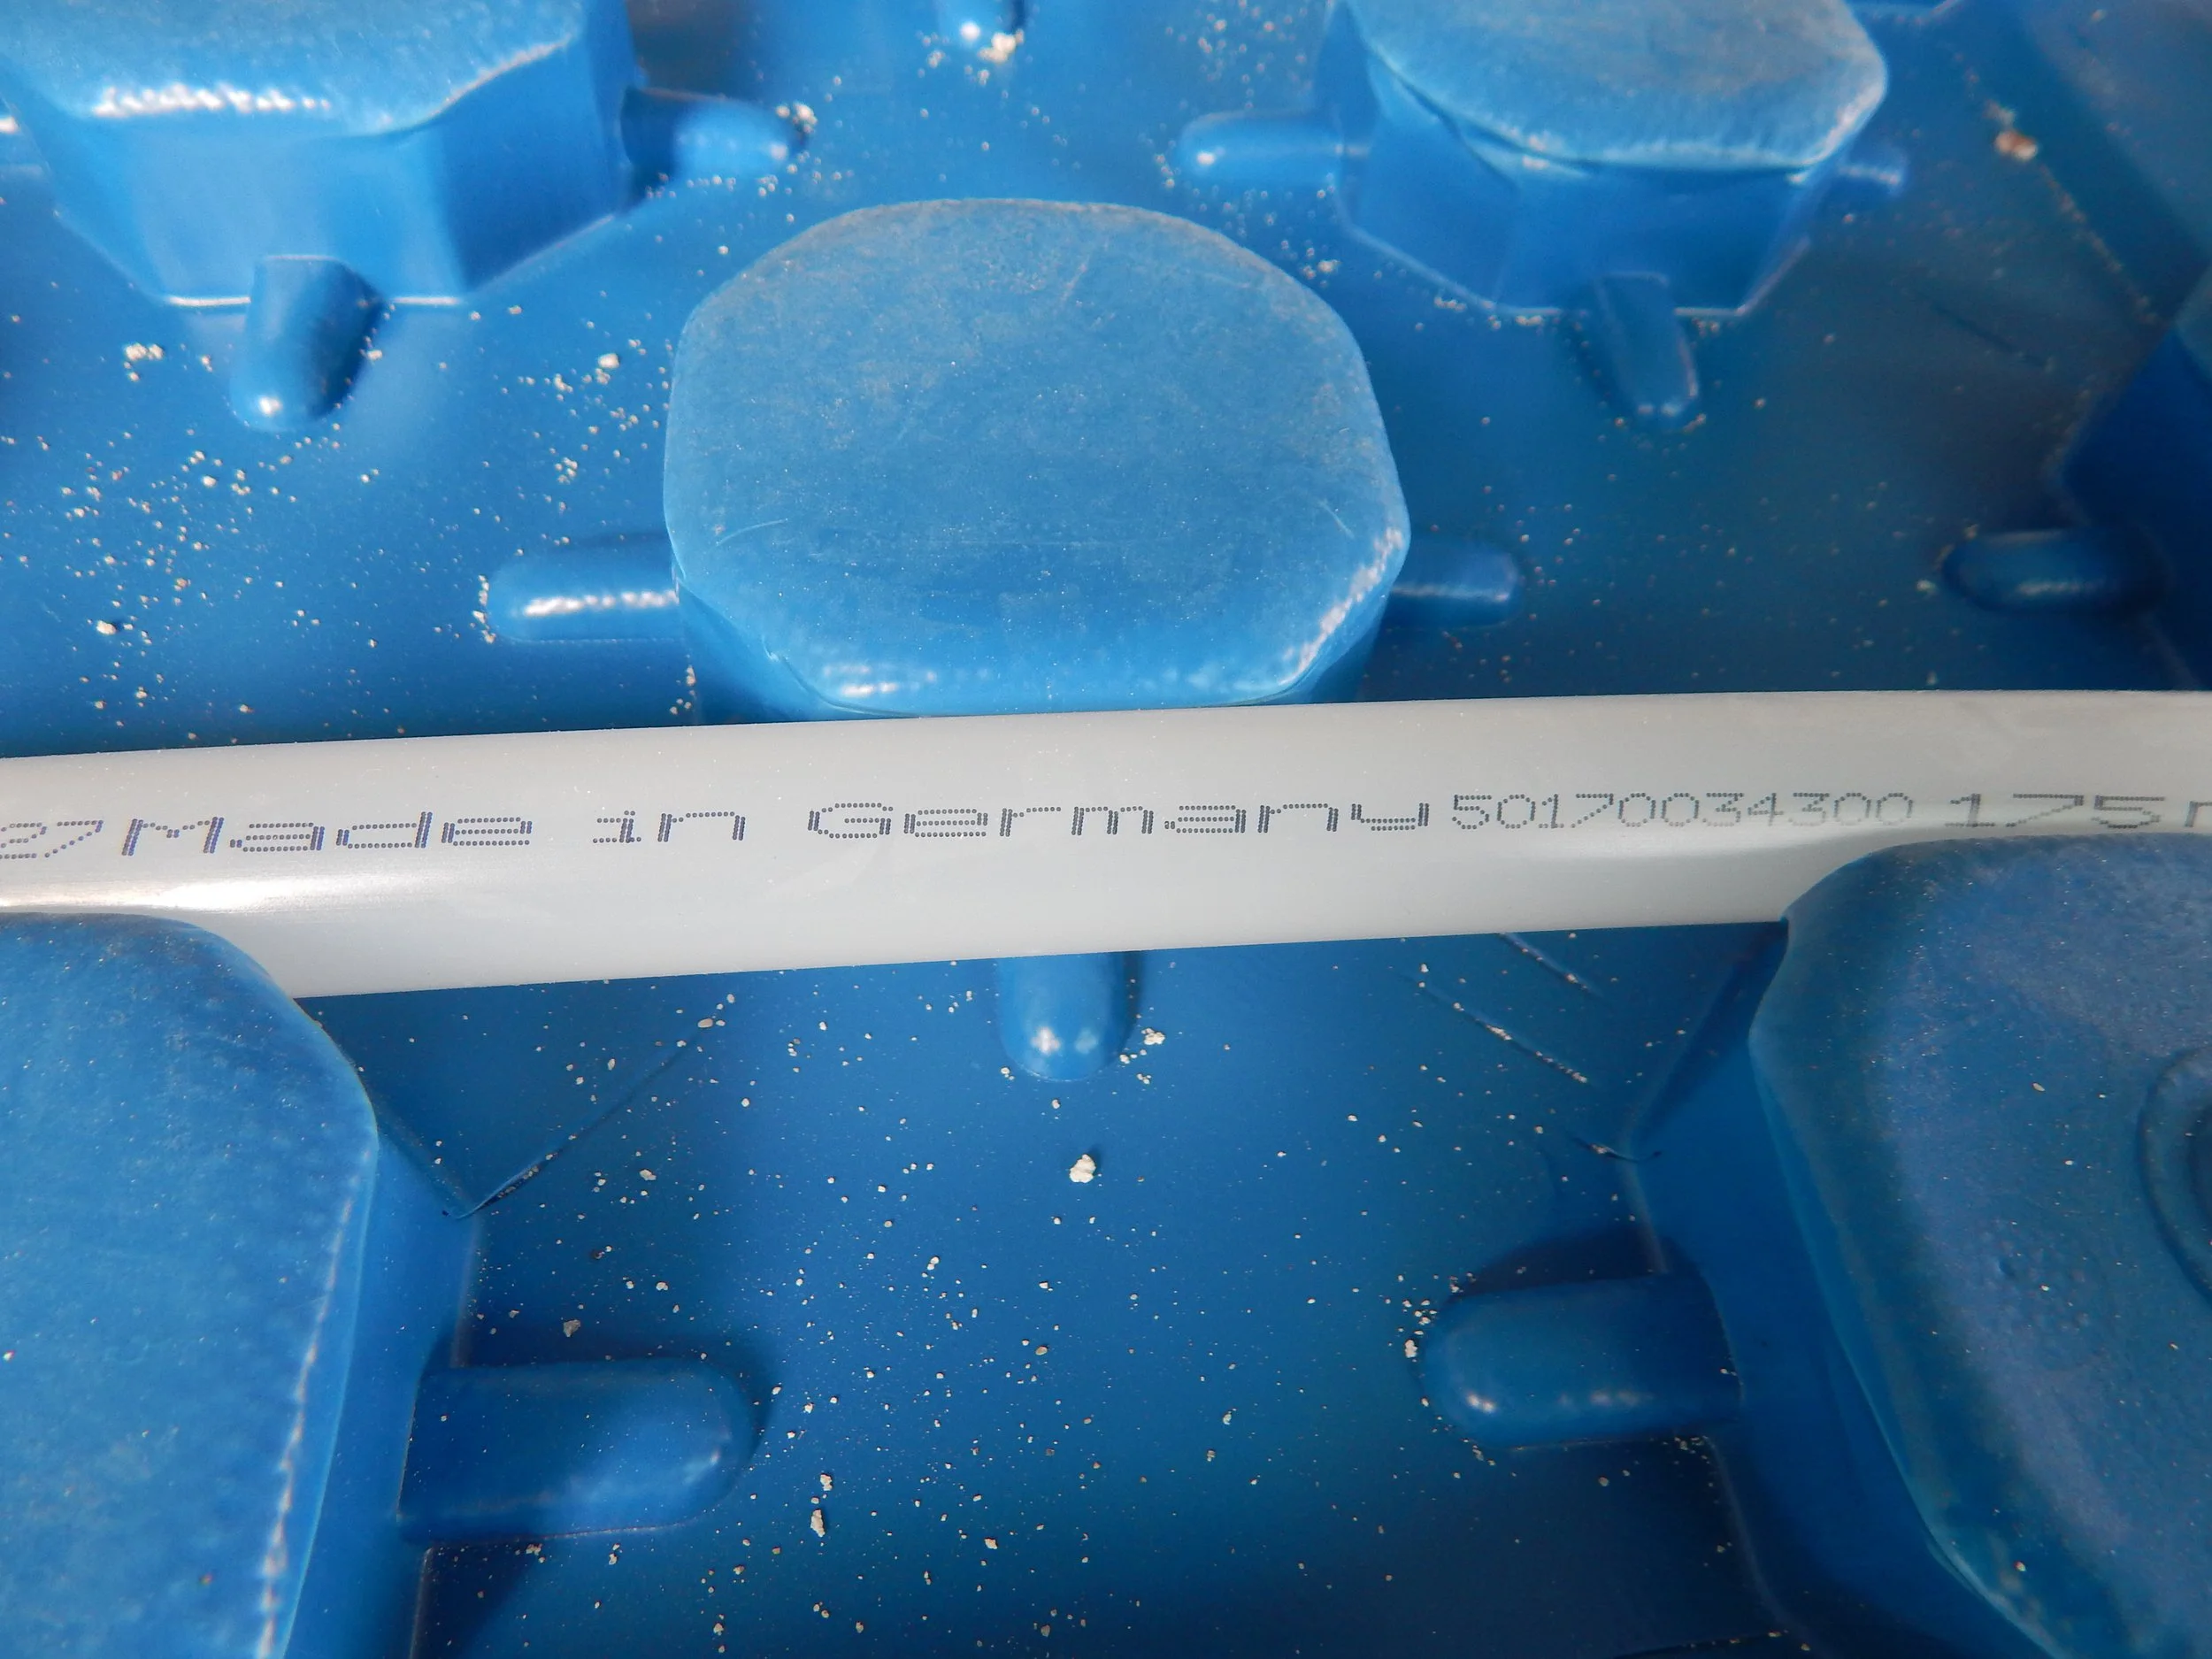
Our company uses pipes manufactured entirely in Germany with a 30-year warranty!!!

The types of plastic pipes used are multi-layer, or the new technology multi-layer pipes with aluminum, offering higher efficiency and durability.
The pipe is manufactured from high-molecular-weight polyethylene. It is cross-linked using electron beam irradiation during the manufacturing process, thereby achieving complete 100% material mass homogeneity (DIN 1689/3, SKZ, DVGW, ISO 9001).
Its construction turns it into a high-strength pipe that does not kink, features very low thermal expansion, and provides a 100% oxygen barrier. When installed on the floor, it does not need to be heated and, once installed, easily retains the shape given to it due to its manufacturing process.
The installation of the circuits is done strictly without joints inside the floor.
Its advantages are:
Resistant to high pressure and temperature (10 bar I 6 bar I 95°C I 110°C).
It does not age.
It is resistant to limescale, antifreeze, and various water chemical additives.
It does not kink – it can be hand-bent up to 5 times its diameter.
It does not tear, even if scratched.
It is impact-resistant.
Resistant to bending (minimum bending radius at 0°C = 8 times its diameter).
It has the lowest friction losses.
It is silent even at high flow rates.
It is not self-igniting.
It is installed cold without the need for heating.
It is easy to handle, cut, and connect.
It has a very small expansion coefficient.
At the start of the winter season and for a short period, we can circulate high-temperature water without any issues.


3. EXPANSION JOINTS – WALL INSULATION
During the operation of underfloor heating, the floor experiences expansion and contraction. These expansion and contraction movements are approximately 4mm over a length of about 10m under typical underfloor heating operating conditions. To accommodate these movements, a wide, easily compressible strip (1cm thick and with a height equal to the combined thickness of the underfloor heating system and the final flooring) is installed around the perimeter of every room, known as wall insulation tape.
The wall insulation tape is made of extruded polyethylene foam DIN 4102. It is installed around the perimeter along the entire length of the wall in order to separate the screed from adjacent building materials to assist with the thermal expansion and contraction of the screed, thereby avoiding thermal and acoustic bridges.


4. MANIFOLDS – DISTRIBUTORS
Brass and stainless steel (inox) models are wall-mounted at a height of 60cm. They feature supply shut-off valves with internal adjustment, regulating valves on the return, and integrated unions. Flowmeters and thermostatic heads can be installed for complete room autonomy per circuit.


· ENSURING PROPER, TROUBLE-FREE OPERATION
- MESHES AND CEMENT JOINT REINFORCING Dowels
Polypropylene fibers are a reinforcing additive for concrete, cement mortars, and lime mortars. They improve flexibility, impact resistance, surface abrasion resistance, and cohesiveness. They disperse and create a three-dimensional mesh that absorbs shrinkage stresses and prevents the formation of cracks during drying.
Dowels are placed inside the cement poured over the underfloor heating, at the points where two different types of flooring are to be installed, so as to avoid problems caused by their thermal expansion and contraction.


- IMPROVING EMULSION - THERMOPETON PLASTICIZER - LIQUID CEMENT
Added to improve the mechanical strength and thermal conductivity of the heated cement mortar (thermal concrete)


SOLAR UNDERFLOOR HEATING
The combination of solar collector installations and underfloor heating significantly contributes to energy savings for property heating, with savings of up to 70%!!!
The solar heating tank is installed between the boiler and the underfloor heating system. Inside, there is a heat exchanger connected to the solar collectors, which heats the underfloor heating water on sunny winter days. Once the water reaches the desired temperature, it is automatically routed to the underfloor heating system upon a command received from the electronic differential thermostat.
With this system, we save energy from conventional fuels such as oil or natural gas, which can reach very high percentages!


CALCULATION OF CONSTRUCTION HEIGHT
– CLASSIC UNDERFLOOR SOLUTION WITH Φ17Χ2 PIPE
Total construction height:
· with 1.5 cm Insulation: 1.5 + 1.7 pipe + 4.5 cement = 7.7 cm final construction height
· with 1.5 cm Insulation: 1.5 + 1.7 pipe + 3 cement/fibers = 6.2 cm final construction height
· with 2.5 cm Insulation: 2.5 + 1.7 pipe + 4.5 cement = 8.7 cm final construction height
– LOW-HEIGHT UNDERFLOOR WITH Φ16Χ2 PIPE
Total construction height:
· with 0.6 cm Insulation: 0.6 + 1.6 pipe + 3 cement/fibers = 5.2 cm final construction height
· with 0.6 cm Insulation: 0.6 + 1.6 pipe + 1 liquid cement = 3.2 cm final construction height
– LOW-HEIGHT UNDERFLOOR WITH Φ10Χ1 PIPE
Total construction height:
· with 0.3 cm Insulation: 0.3 + 1.0 pipe + 0.8 cement = 2.1 cm final construction height

– UNDERFLOOR WITH DRY CONSTRUCTION SYSTEM EXTREMELY LOW HEIGHT
Total construction height:
· with 2.5 cm Insulation with integrated 1.4 cm pipe & diffusion sheet = 2.5 cm final construction height
· Our partners…






“Over 20,000,000 meters of pipe have been installed in Greece!!!”
· Some of our products - projects…